

This function allows to execute manual compensations to the distance between the machine’s attestators.
It is to be used in case there is a discrepancy between the programmed pieces' dimensions and the measures observed on those obtained.
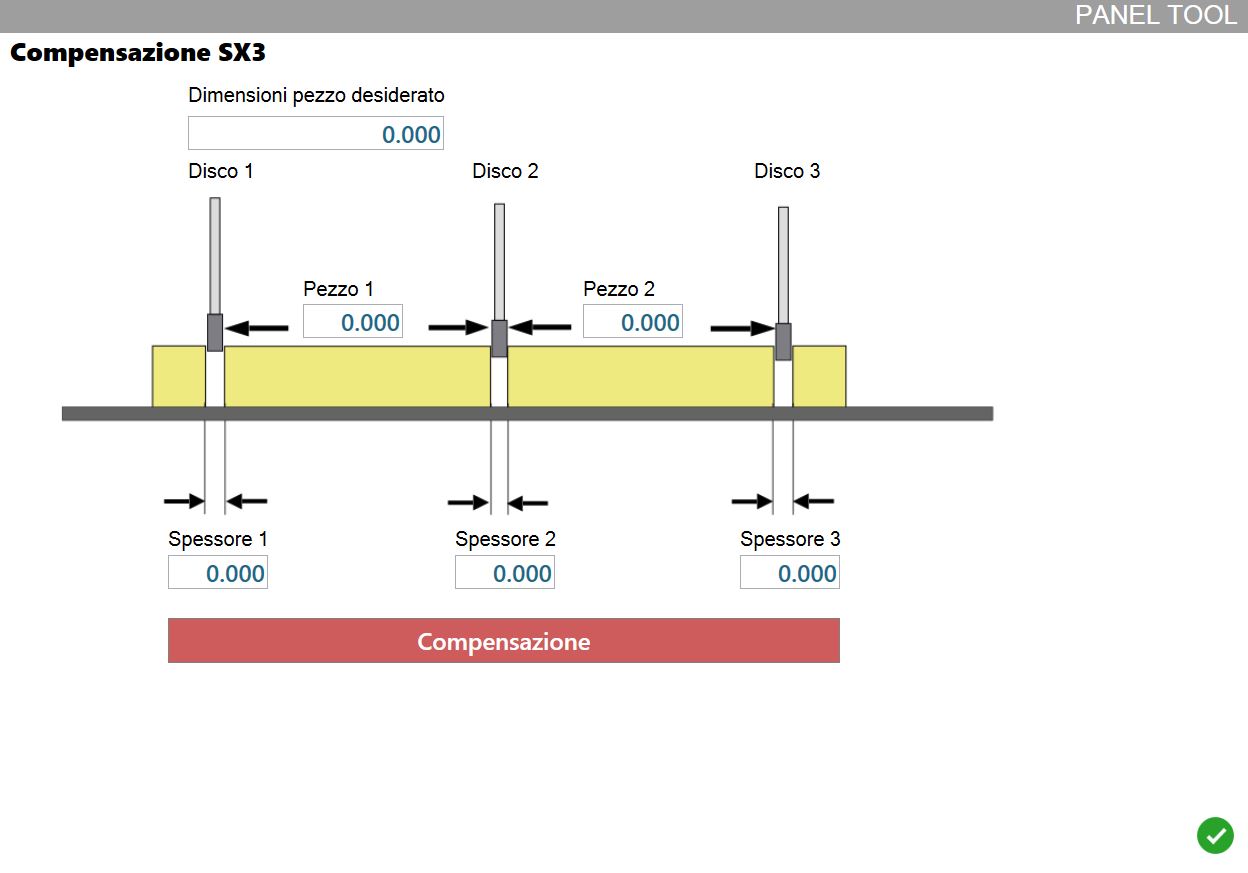
Requested values
During the compensation procedure, it is requested to the operator to insert these values.
Desired piece dimensions | Programmed measurement of the side of the pieces you want to check. |
Piece | Measure found of the side of the piece whose ends have been cut using the indicated disk and the next. |
Thickness | Thickness of the disk mounted on the indicated attestator. |
Finally, press the button.
 | Compensation |
Procedure to follow
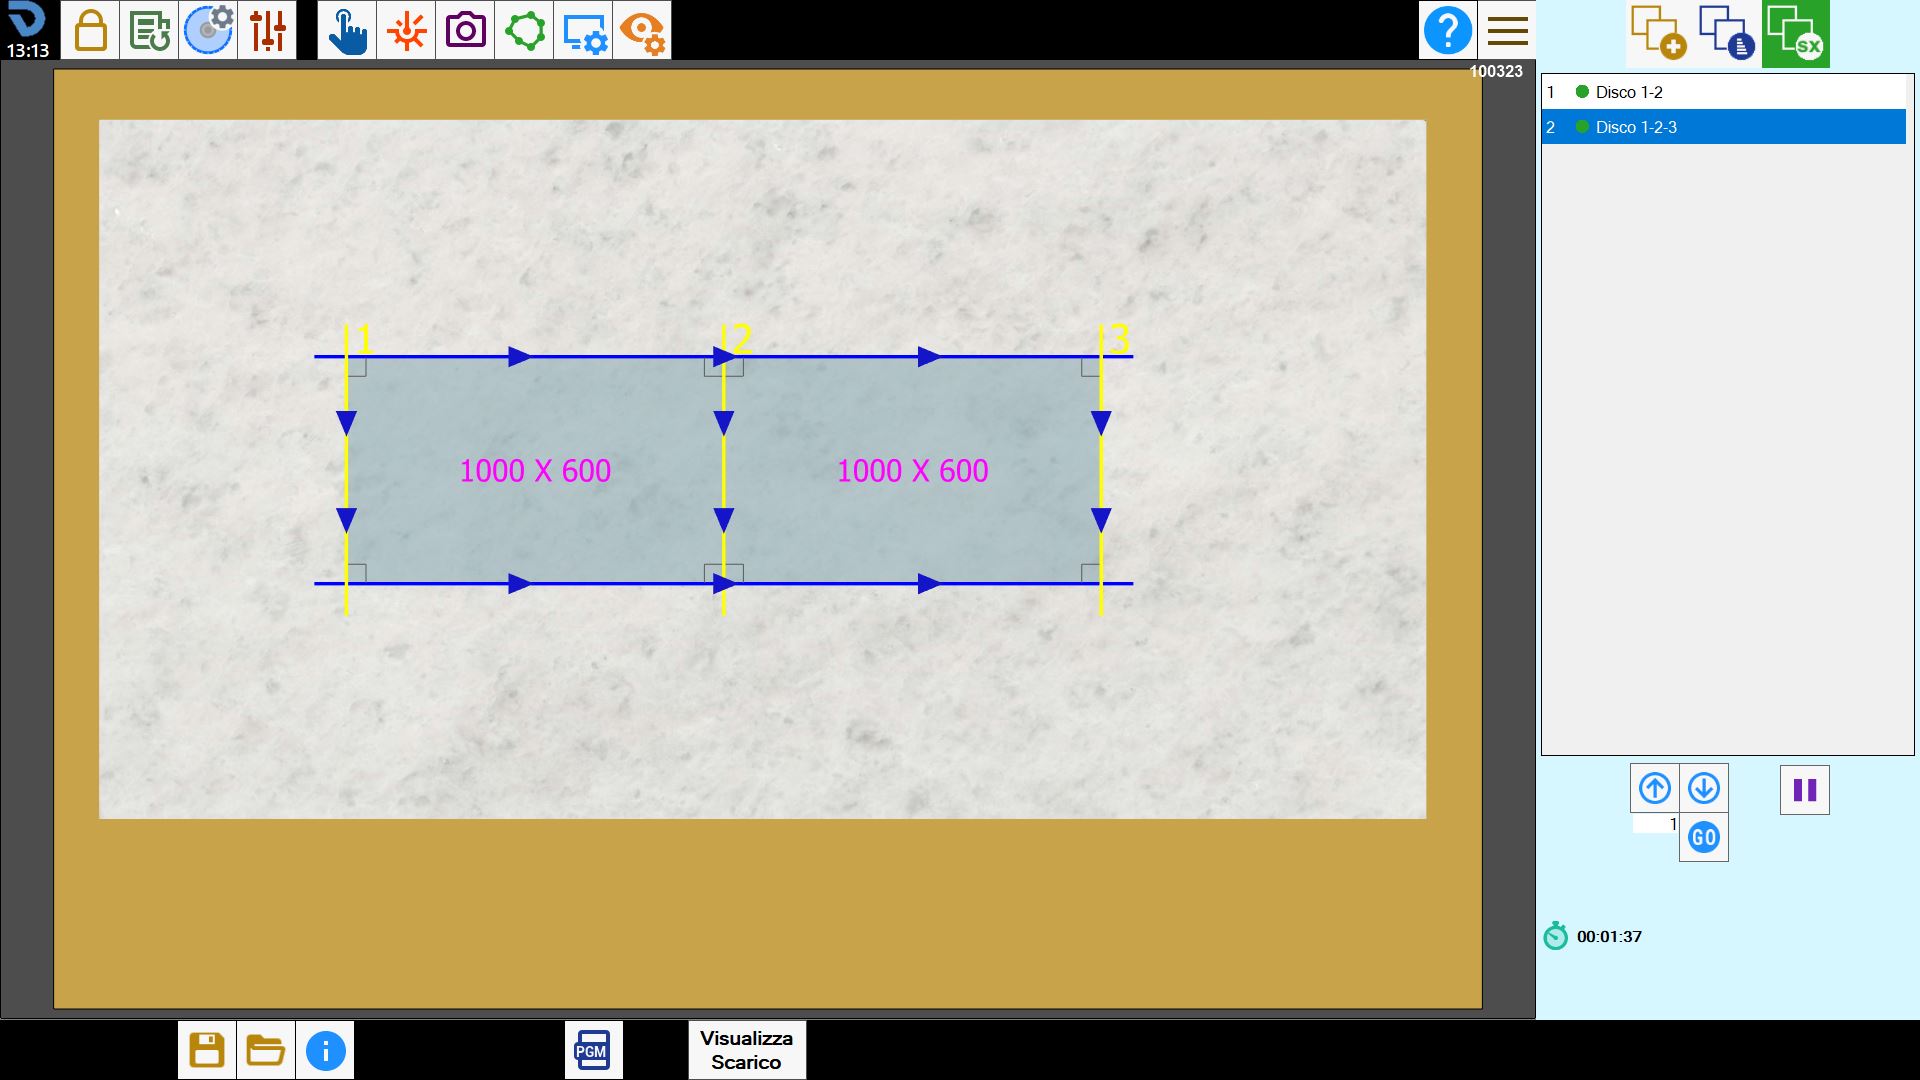
As first thing, import in Parametrix two rectangular pieces having the same dimensions.
Arrange them necessarily side by side on a slab as shown figure, and proceed with the execution of the working.
Access the window for the manual compensation of the verifiers and fill in the requested fields.
The original measure of the side of the programmed rectangles must be inserted.
Then, the measures found of the same side of each cut rectangle, paying attention to indicate which disks have been used.
Finally, the thickness of each disk mounted on the machine.
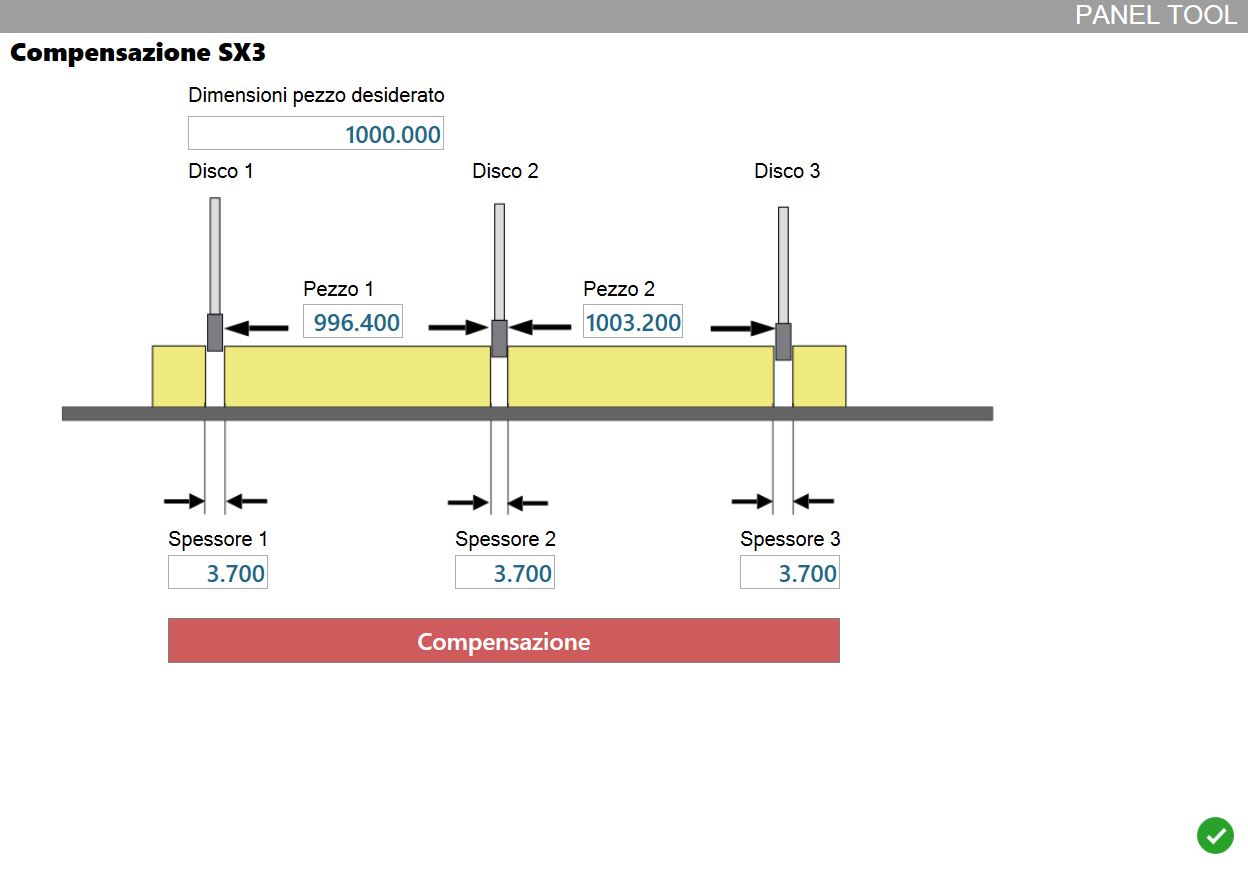
At the end, press the button below to make Parametrix calculate the compensation to be adopted on each attestator.
